SIGN UP Login/Register
311 NE Golfview Circle , Stuart, FL 34996 Photo
New - 18 Hours Ago
311 NE Golfview Circle , Stuart, FL 34996 Photo
New - 18 Hours Ago
311 NE Golfview Circle , Stuart, FL 34996 Photo

34 Photos

311 NE Golfview Circle Stuart, FL 34996
$399,000
  • Beds
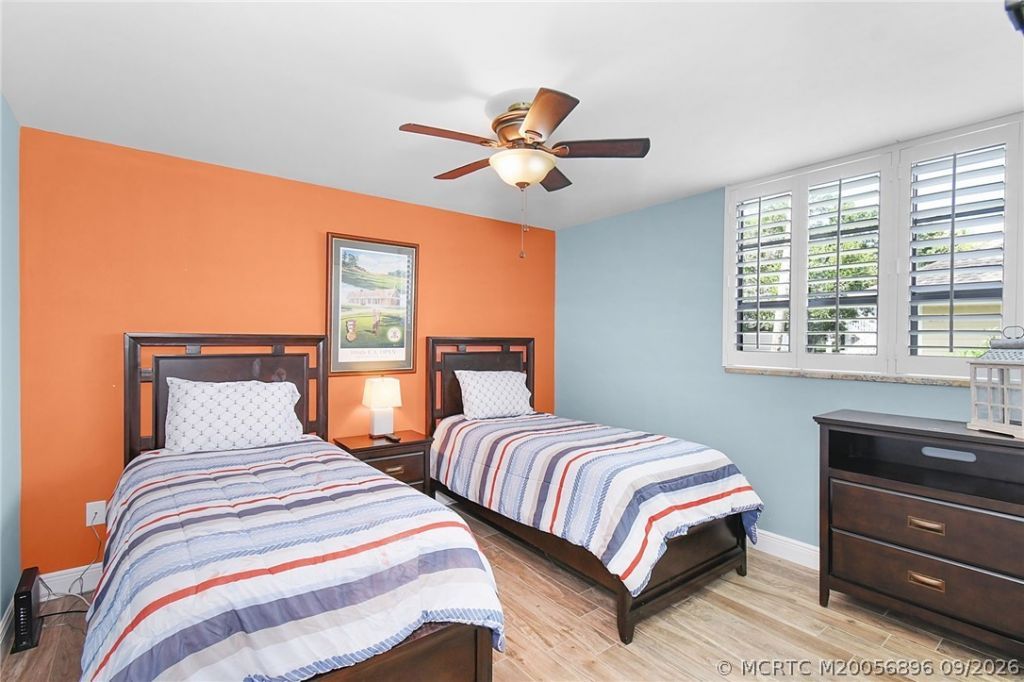
    2
  • Baths
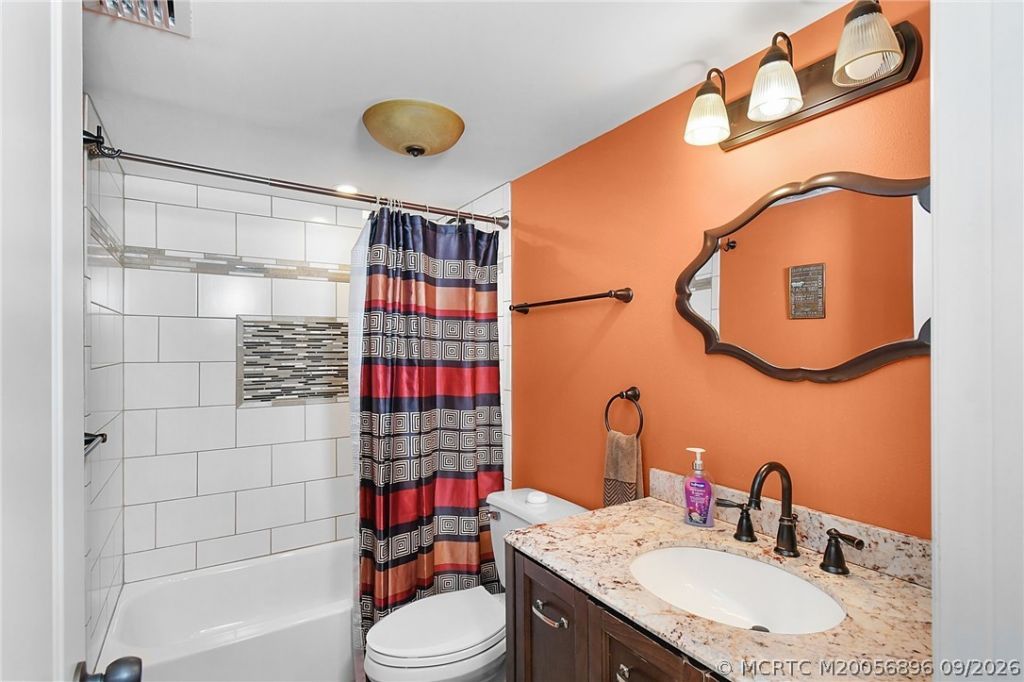
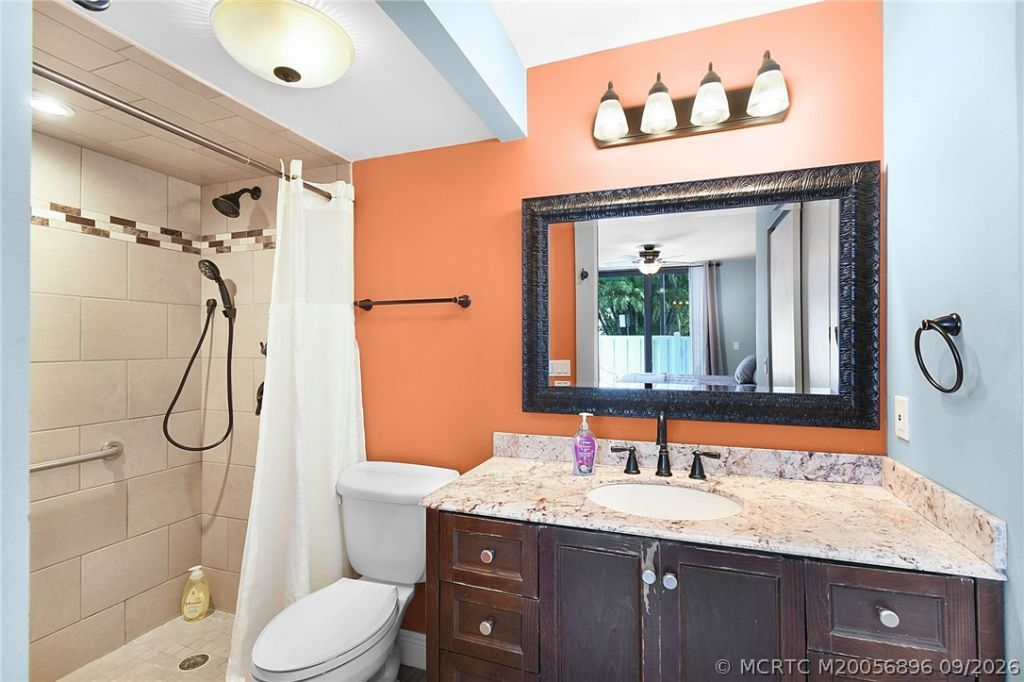
    2 full
  • Total Square Feet
    961
  • Lot Size
    1.17 acre(s)

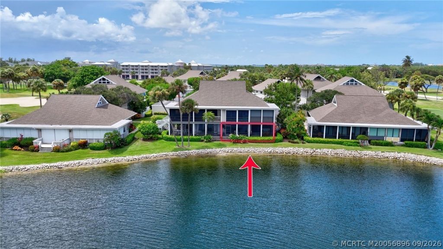
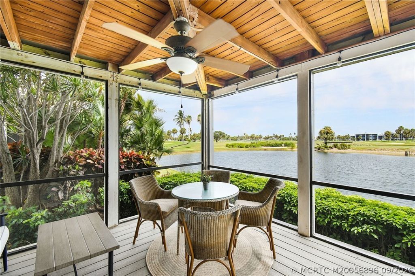
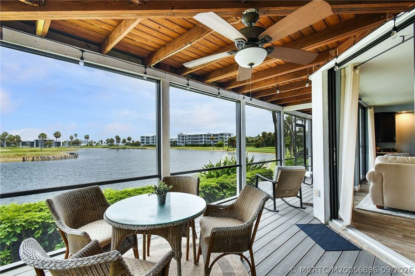
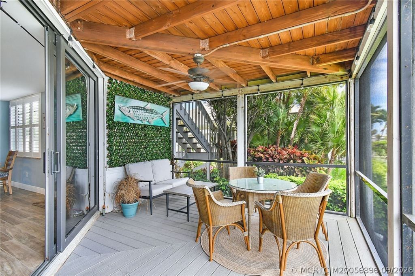
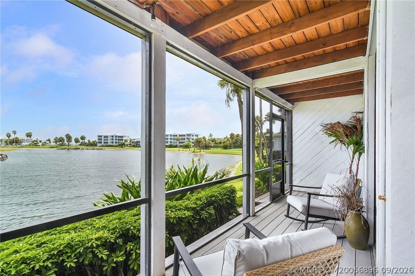
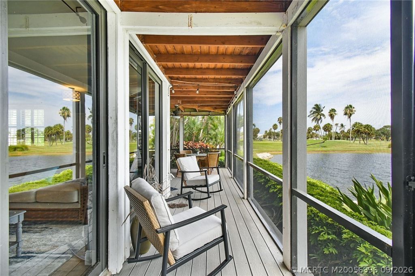
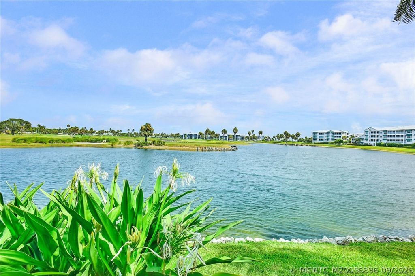
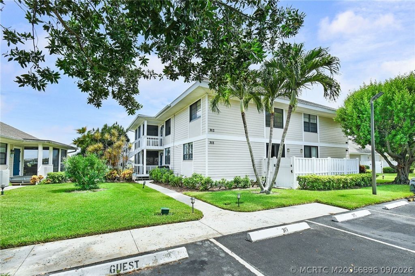
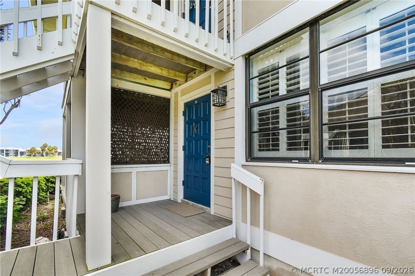
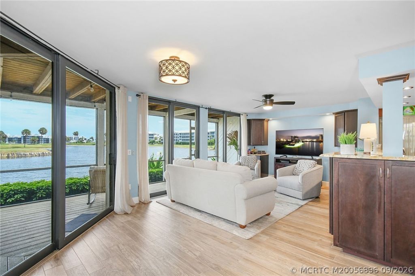
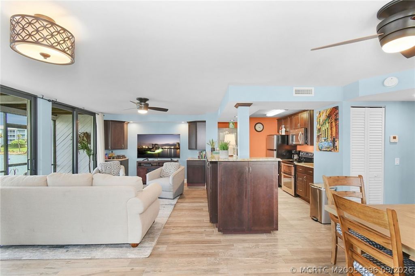
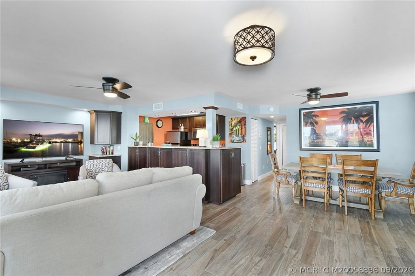
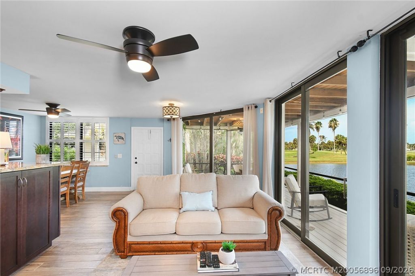
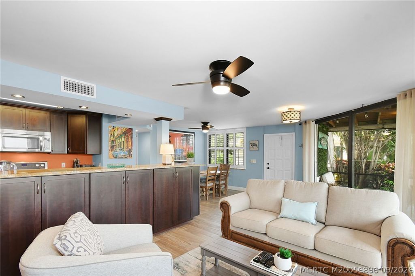
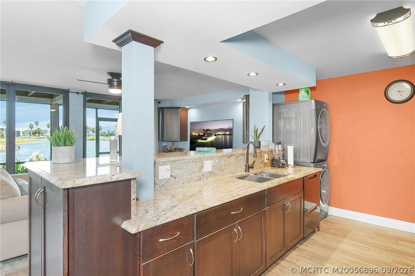
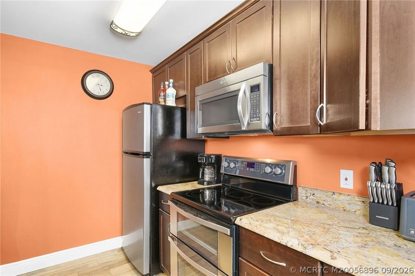
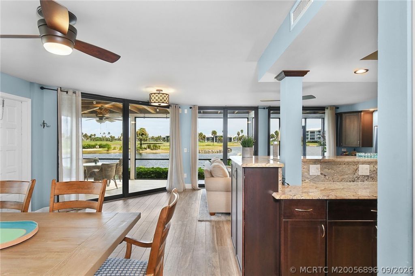
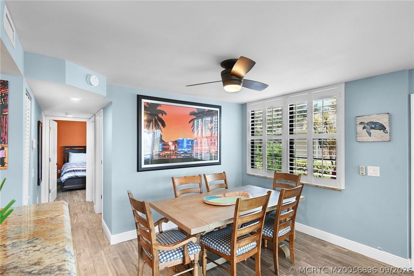
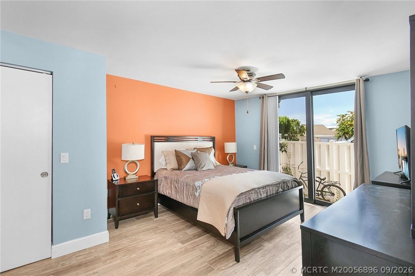
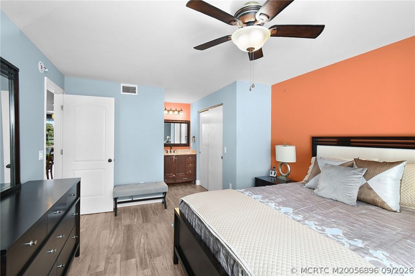
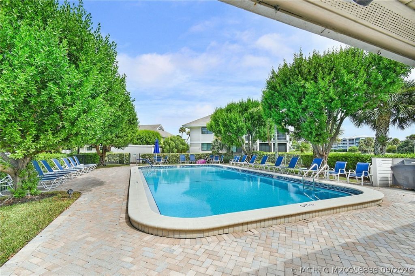
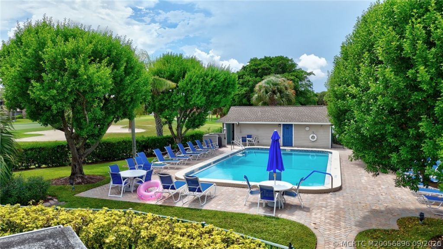
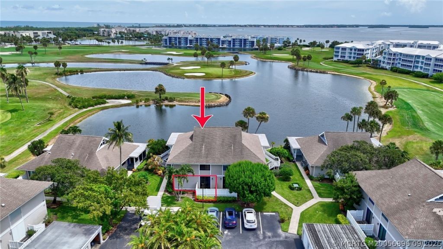
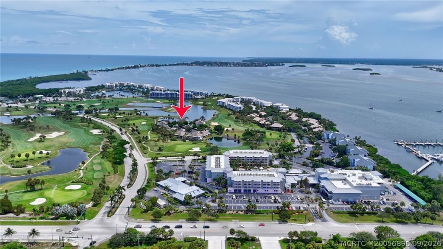
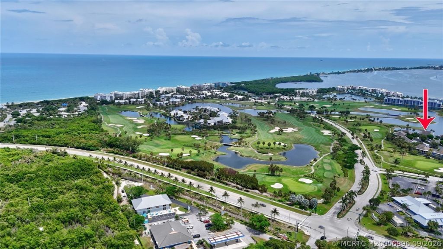
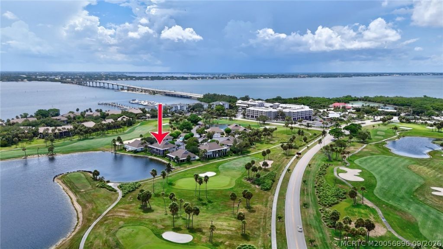
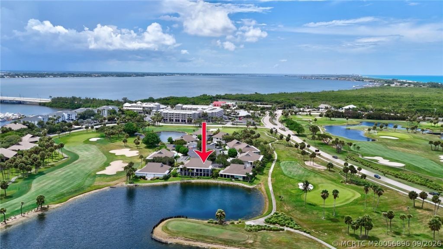
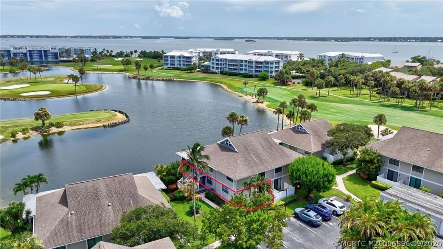
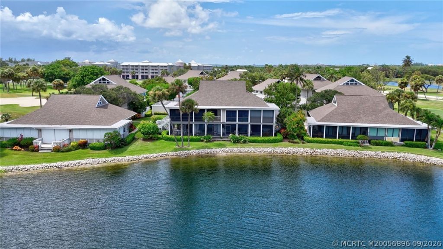
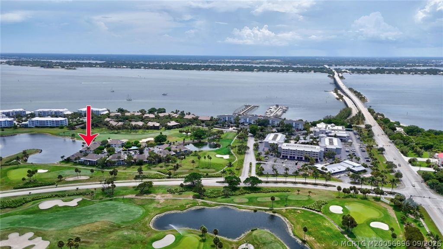
Welcome to this first-floor lake-view condo in Indian River Plantation Resort on Hutchinson Island. Tucked away in a quiet location, this condo offers lake and golf course views from the privately situated, oversized patio. Floor-to-ceiling sliding glass doors bring natural light into the living area, while the primary bedroom features a sliding glass door leading to a courtyard. Tile flooring throughout, a well-appointed kitchen, and a spacious living room. Residents enjoy sandy, private, Atlan...

View More

Property Summary

MLS Number: M20056896
Status: Active
Subdivision: Fairway Villas Condo Irp
County: Martin
Bedrooms: 2
Total Square Feet: 961
Price Per Sq. Ft.: $415
Style: Contemporary
New Constuction: No
Waterfront: Yes
Property Type: Residential - Condominium
Cooling: Central Air, Electric
Heating: Central, Electric
Lot Size: 1.17 Acres
Roof Type: Composition, Shingle
Stories: 1.0
Taxes: $5,670
Year Built: 1978
HOA Fee: 934

Featured Amenities

Breakfast Bar
Built-in Features
Eat-in Kitchen
Pantry
Stacked Bedrooms
Bar

Property Details

Appliances: Some Electric Appliances, Dryer, Dishwasher, Electric Range, Microwave, Refrigerator, Water Heater, Washer
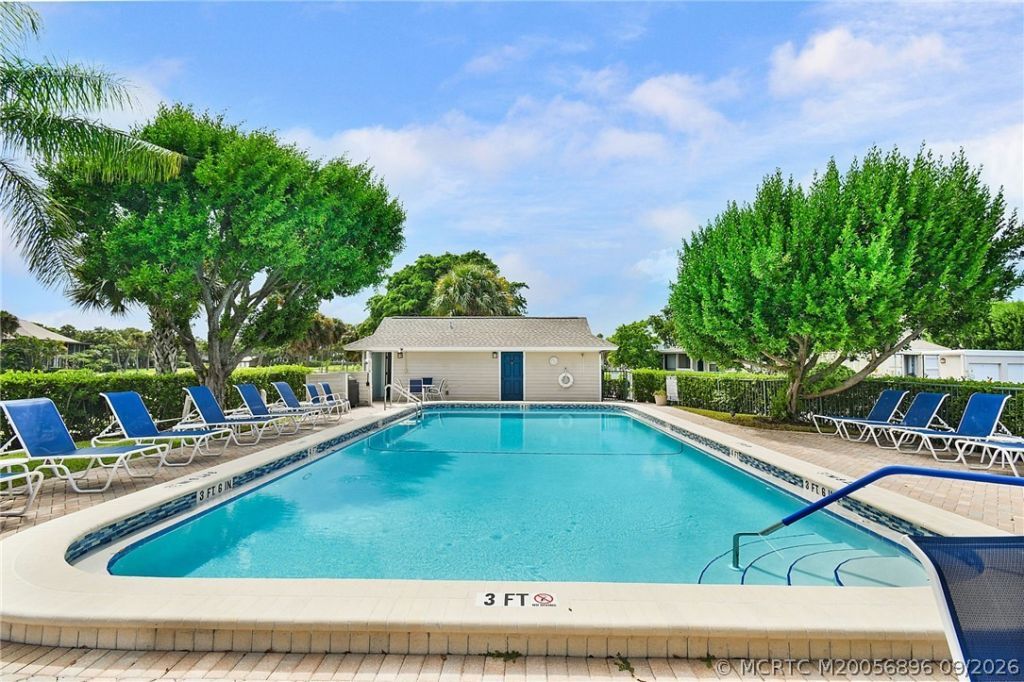
Community Features: Barbecue, Non-Gated, Pool, Trails/Paths
Crops Included Y/N: No
Exterior: Fiber Cement, Other
Outdoor Features: Patio
Flooring: Ceramic Tile
Home Style: Contemporary
Home Warranty Y/N: No
Lease Considered Y/N: No
Listing Terms: Cash, Conventional
Lot: Lake Front, On Golf Course
Ownership: Fee Simple
Parcel#: 313742041003031105
Parking: Assigned, Guest, Truck Parking
Parking Notes: Assigned, Guest, Truck Parking
Patio/Porch: Covered, Patio, Screened
Pets Allowed: Yes
Pool: Community
Property Attached Y/N: No
Property Sub-Type: Condominium
Sewer: Public Sewer
Special View Info: Golf Course, Lake
Swimming Pool: Yes
Utilities: Cable Available, Sewer Connected, Underground Utilities, Water Connected
Water: Public
Water Features: Lake
Construction: Fiber Cement,Other

Neighborhood Information

Neighborhood Map

Neighborhood Hero

Neighborhood Highlights

Neighborhood Characteristics

Neighborhood Market Trend

Neighborhood Schools

Courtesy of

Agency Name: Berkshire Hathaway Florida Realty
Agency Contact: 772-485-2216
Agent Name: Caroline Barca

agent picture

Presented by

Agent Name: Richard J Milligan
Agent Phone:
Agency Title: Illustrated Properties
Request Info

IDX logo

Richard J Milligan
ipre.com
Agent Cell:
561.425.5839
Office Phone:
561.626.7000

Mortgage Calculator

%
years/fixed
yearly
yearly (est.)

Estimated Payment

$ 2,548.02 Principal & Interest $1,959.15 Property Tax $472.50 Homeowner's Insurance $116.38
Mortgage Logo

Login to My Illustrated Account