SIGN UP Login/Register
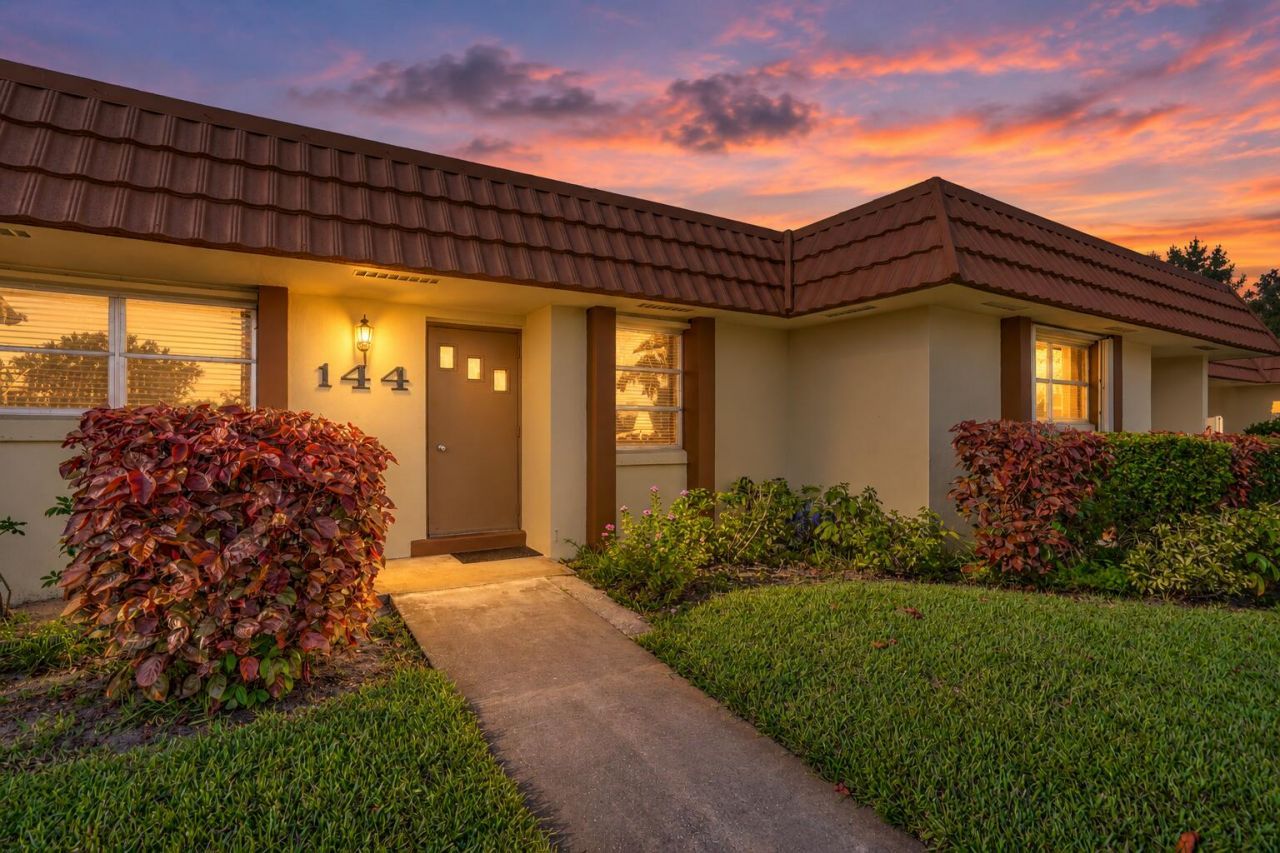
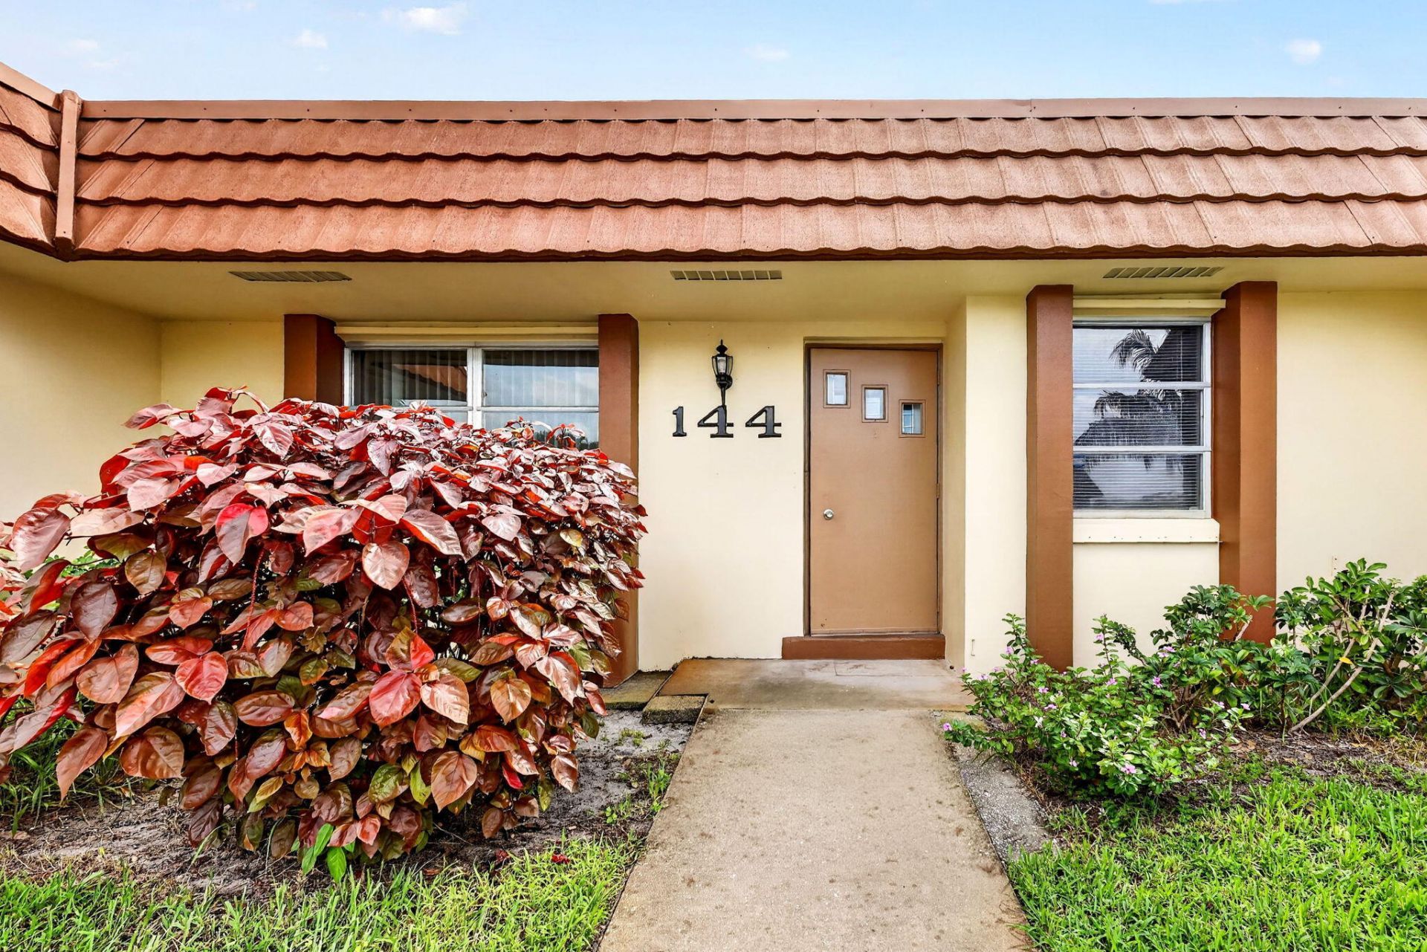
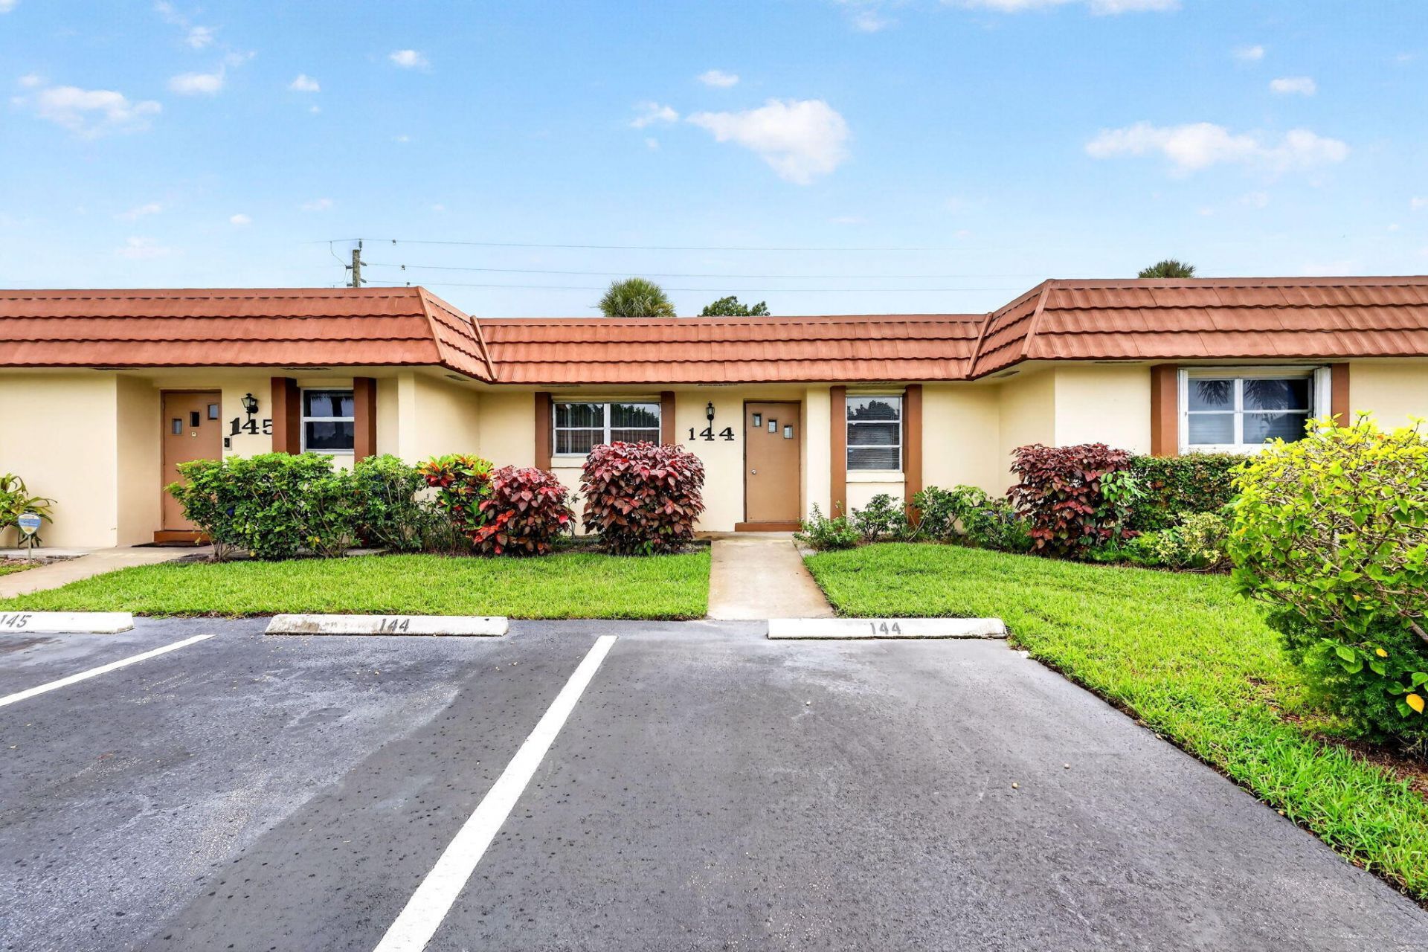
5780 Fernley Drive W, Unit 144, West Palm Beach, FL 33415 Photo

30 Photos

5780 Fernley Drive W, 144 West Palm Beach, FL 33415
$170,000
  • Beds
    2
  • Baths
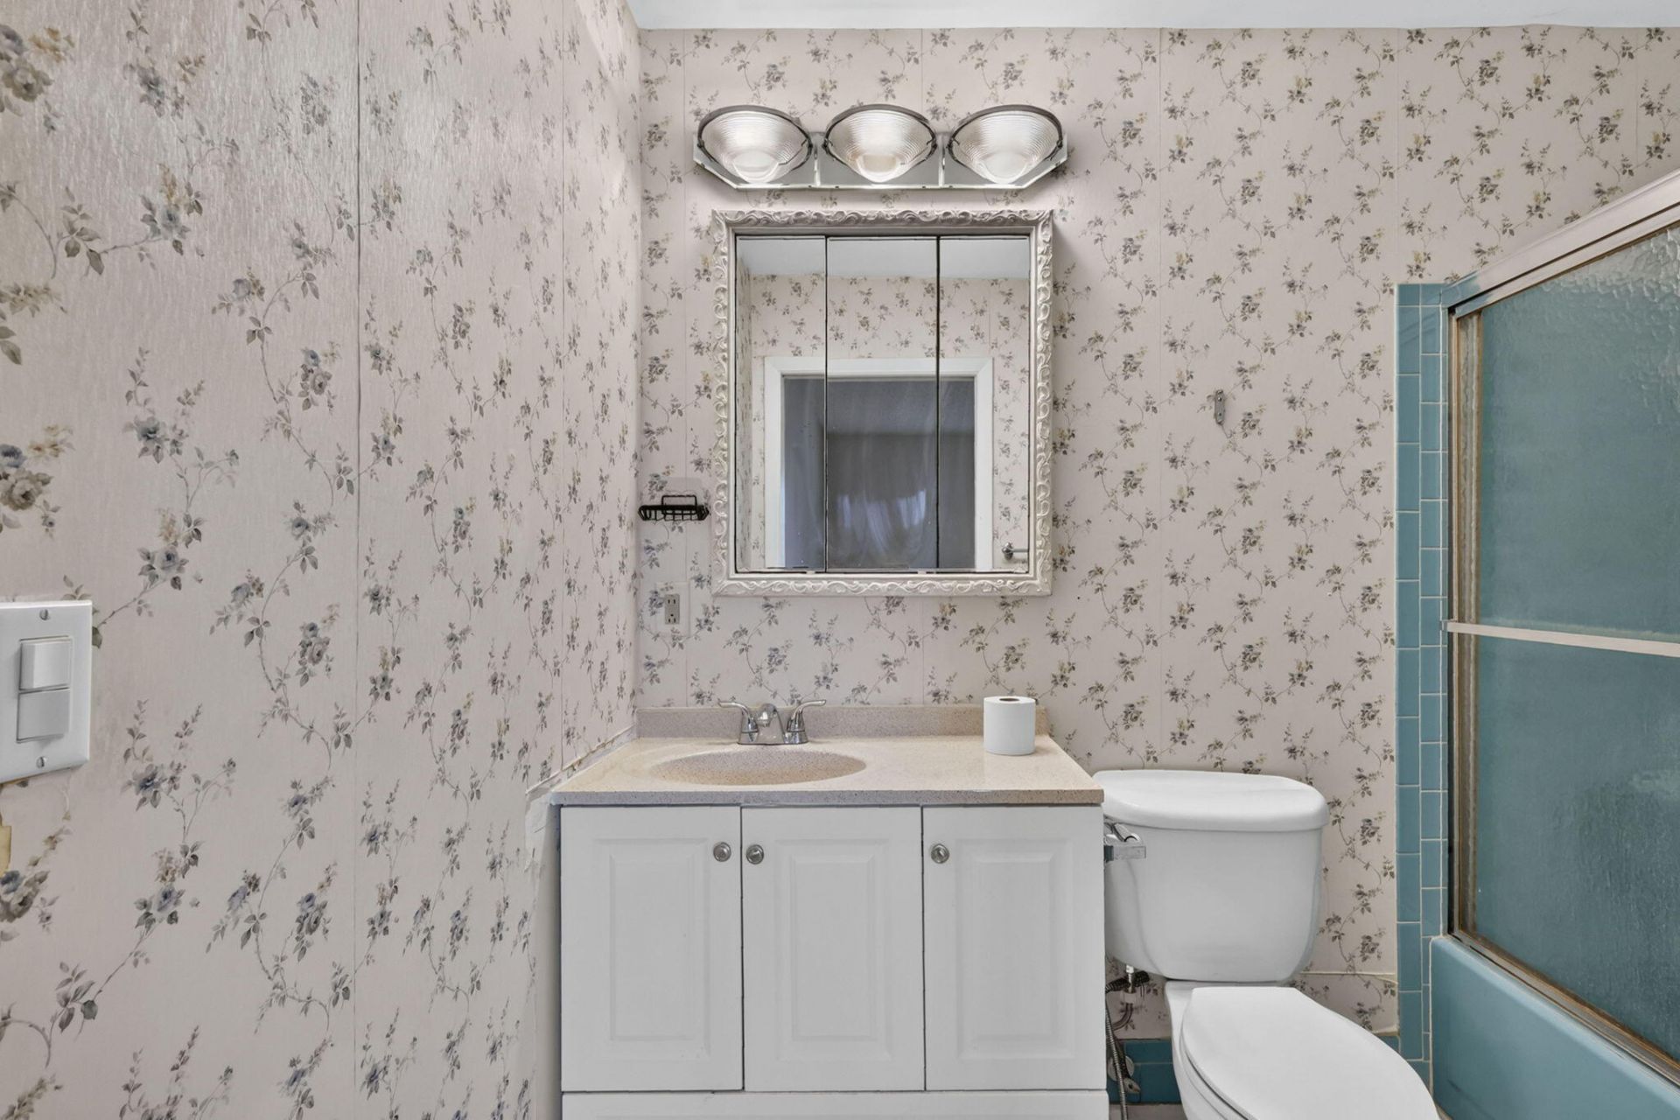
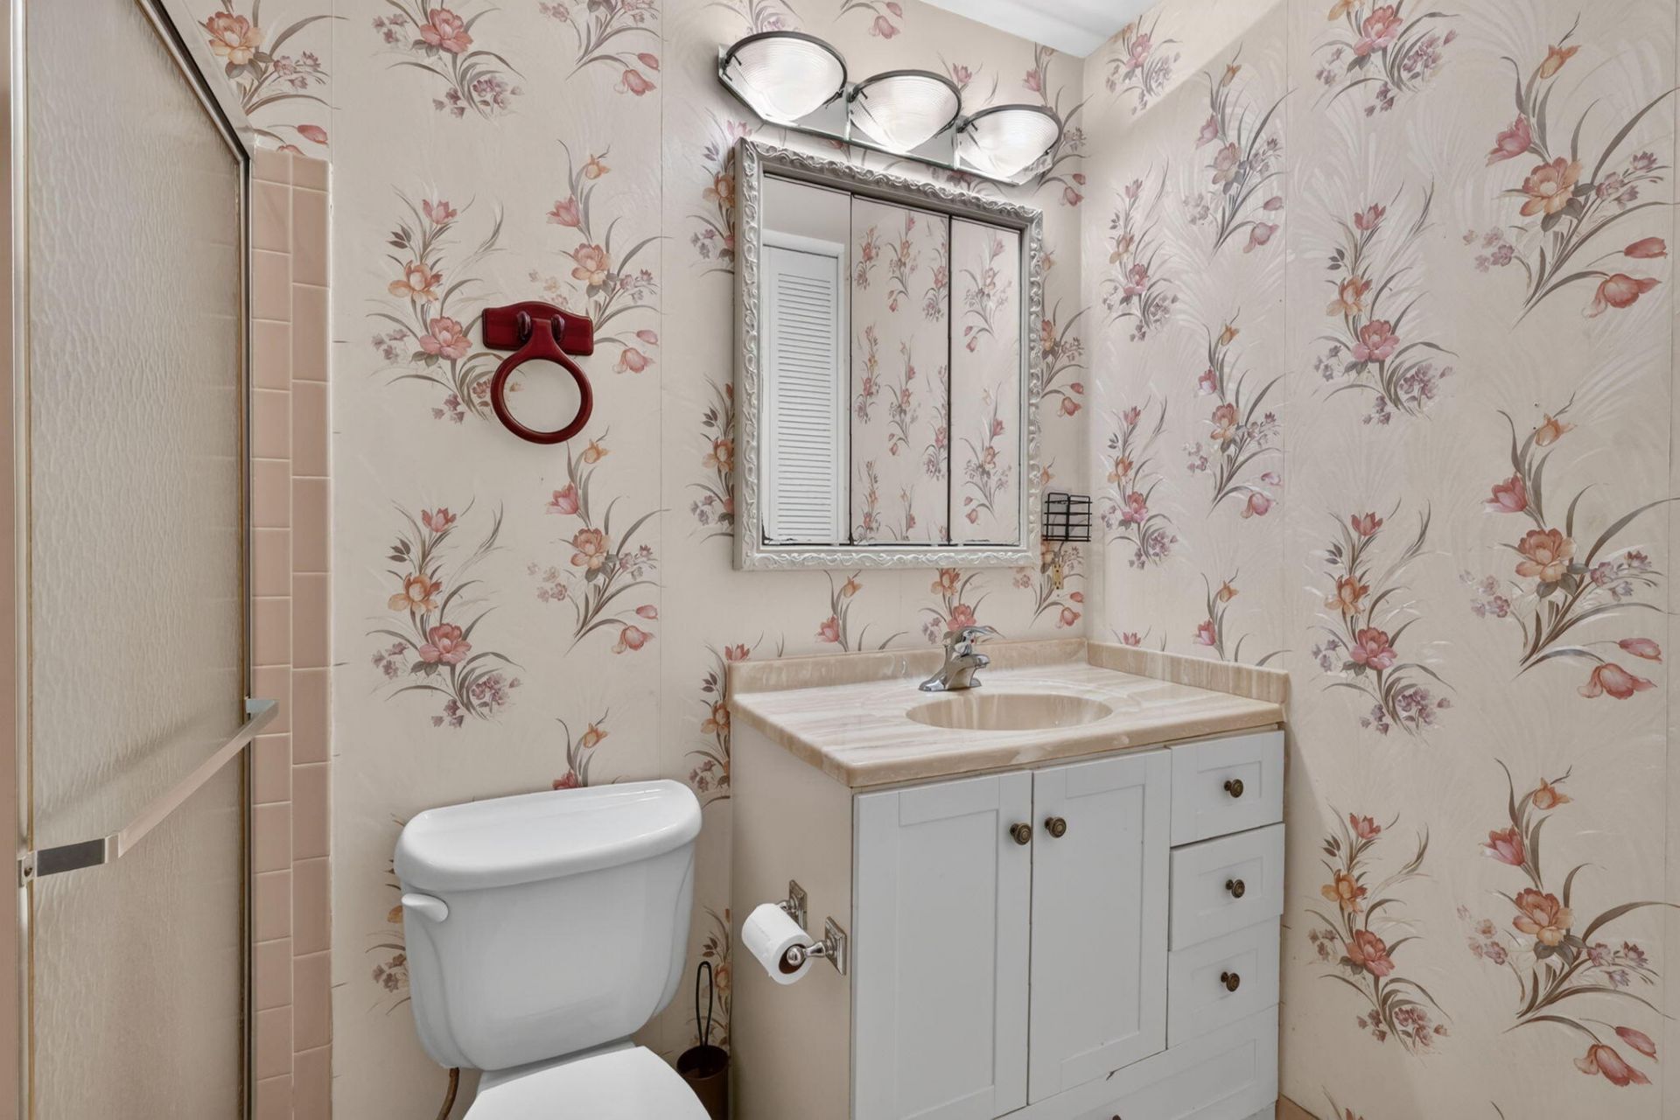
    2 full
  • Total Square Feet
    1,272

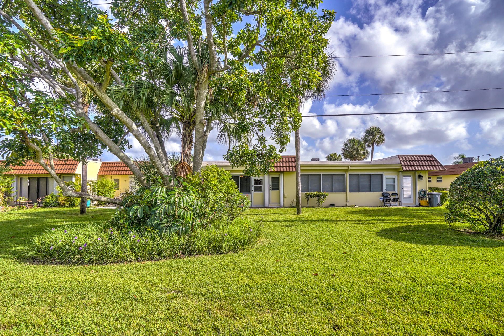
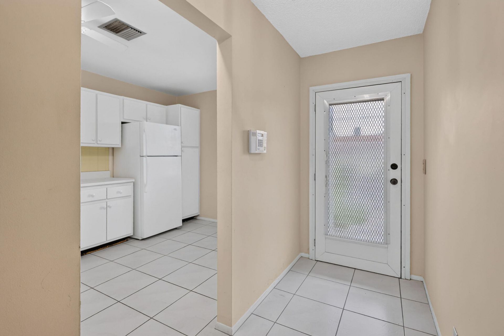
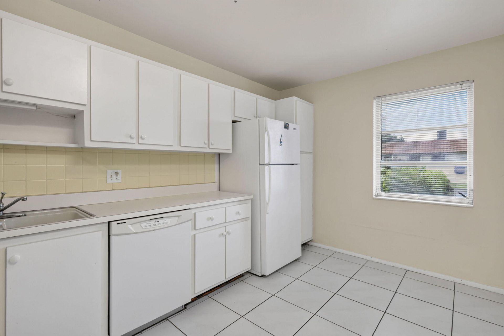
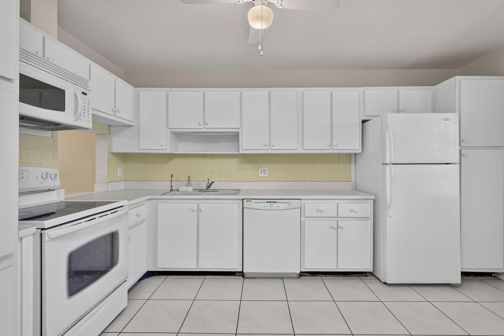
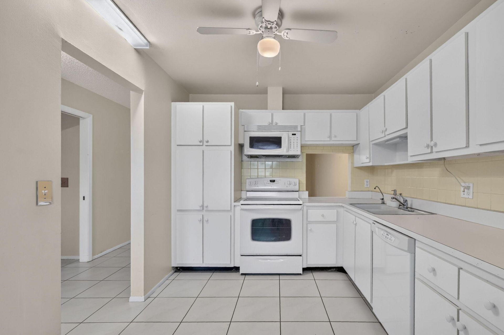
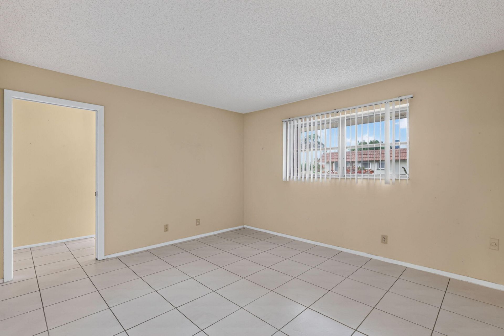
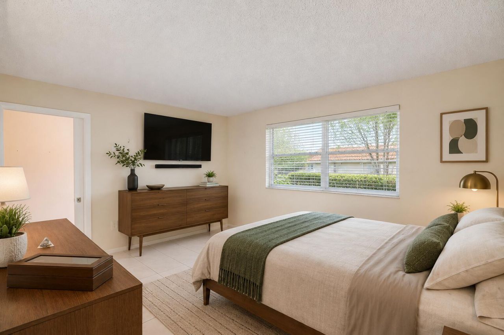
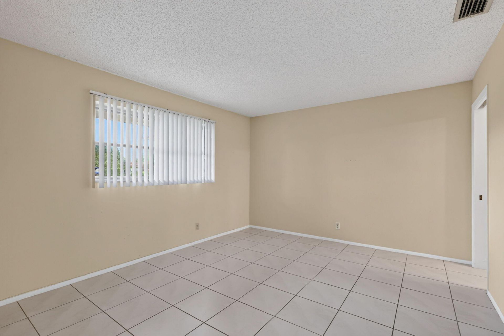
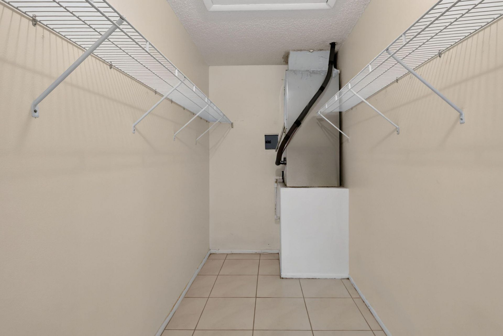
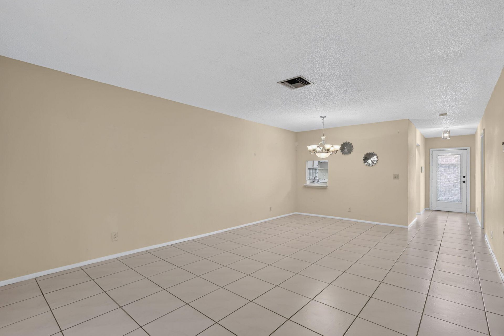
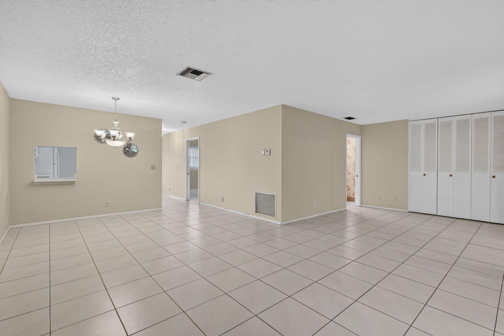
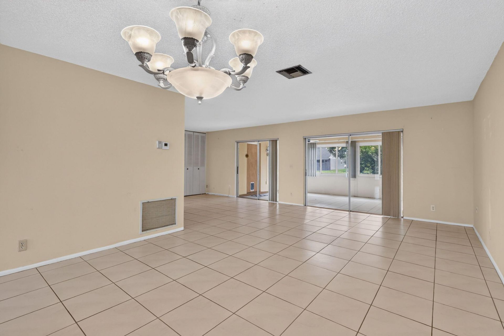
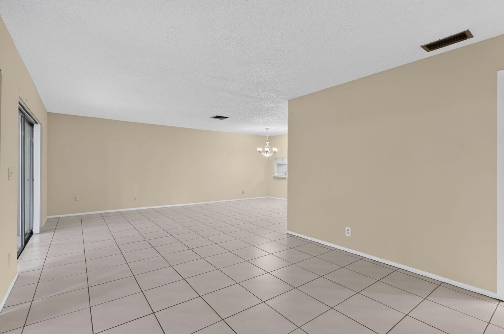
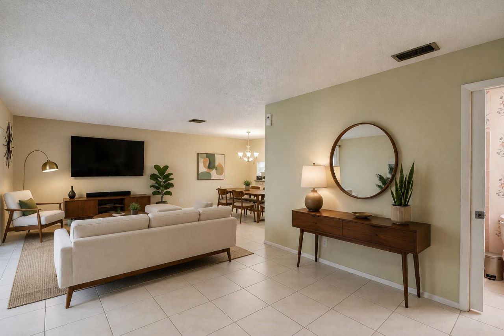
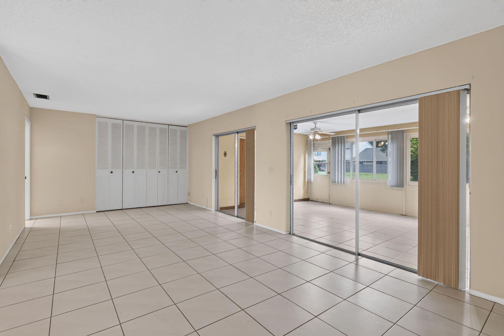
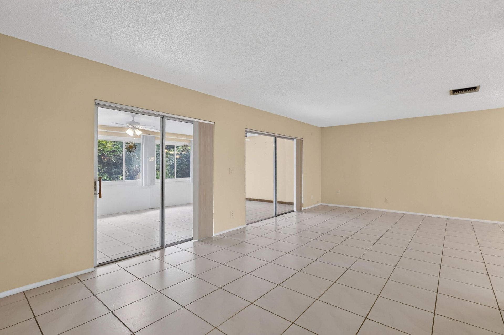
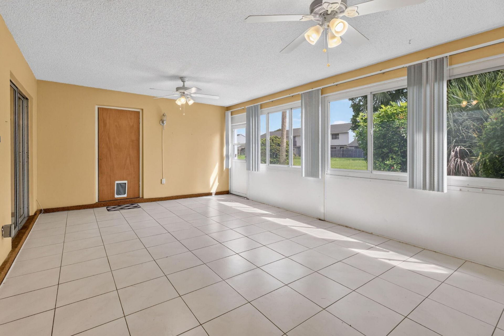
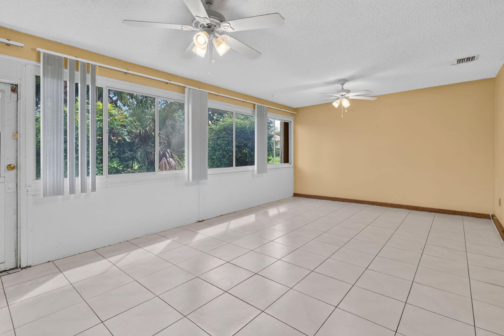
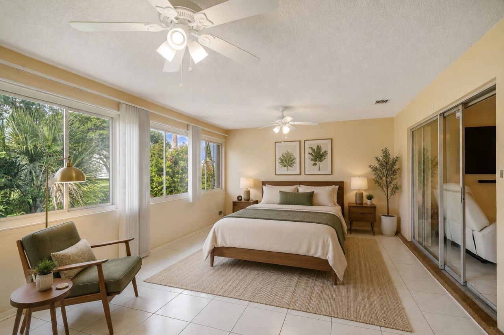
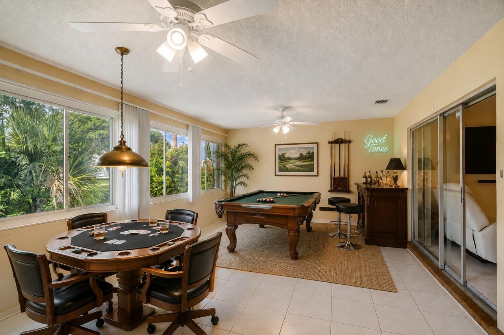
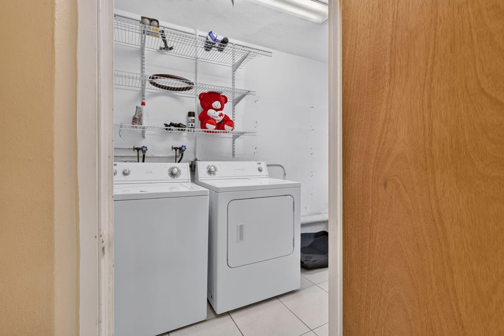
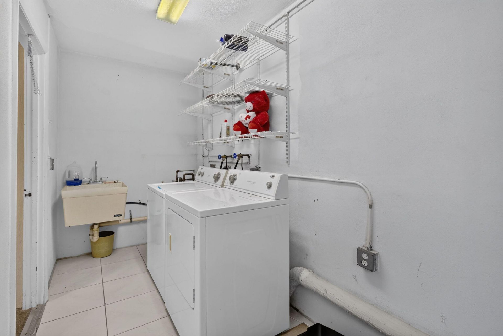
PRICED TO SELL! This bright, open, and spacious unit in a coveted 55+ community offers a new AC, newly coated roof, open living space, roomy kitchen with plenty of storage, and matching tile throughout. Enjoy one of the best floorplans in Cresthaven Condos with an under air Florida Room that easily converts to a second bedroom! Find ample closet space throughout with room for a second bedroom, game room, or fitness area. A convenient indoor laundry room offers access to the backyard to enjoy th...

View More

Property Summary

MLS Number: B26064896
Status: Active
Days on Market: 79
Subdivision: CRESTHAVEN CONDO TOWNHOMES SEC 3
County: Palm Beach
Bedrooms: 2
Total Square Feet: 1,272
Price Per Sq. Ft.: $134
New Construction: No
Waterfront: No
Property Type: Residential - Condominium
Cooling: Central Air, Ceiling Fan(s)
Heating: Central
Roof Type: Flat, Tile
Stories: 1.0
Taxes: $2,782
Year Built: 1980
HOA Fee: $565/ Monthly

Featured Amenities

Walk-In Closet(s)
Bedroom Layout - Split
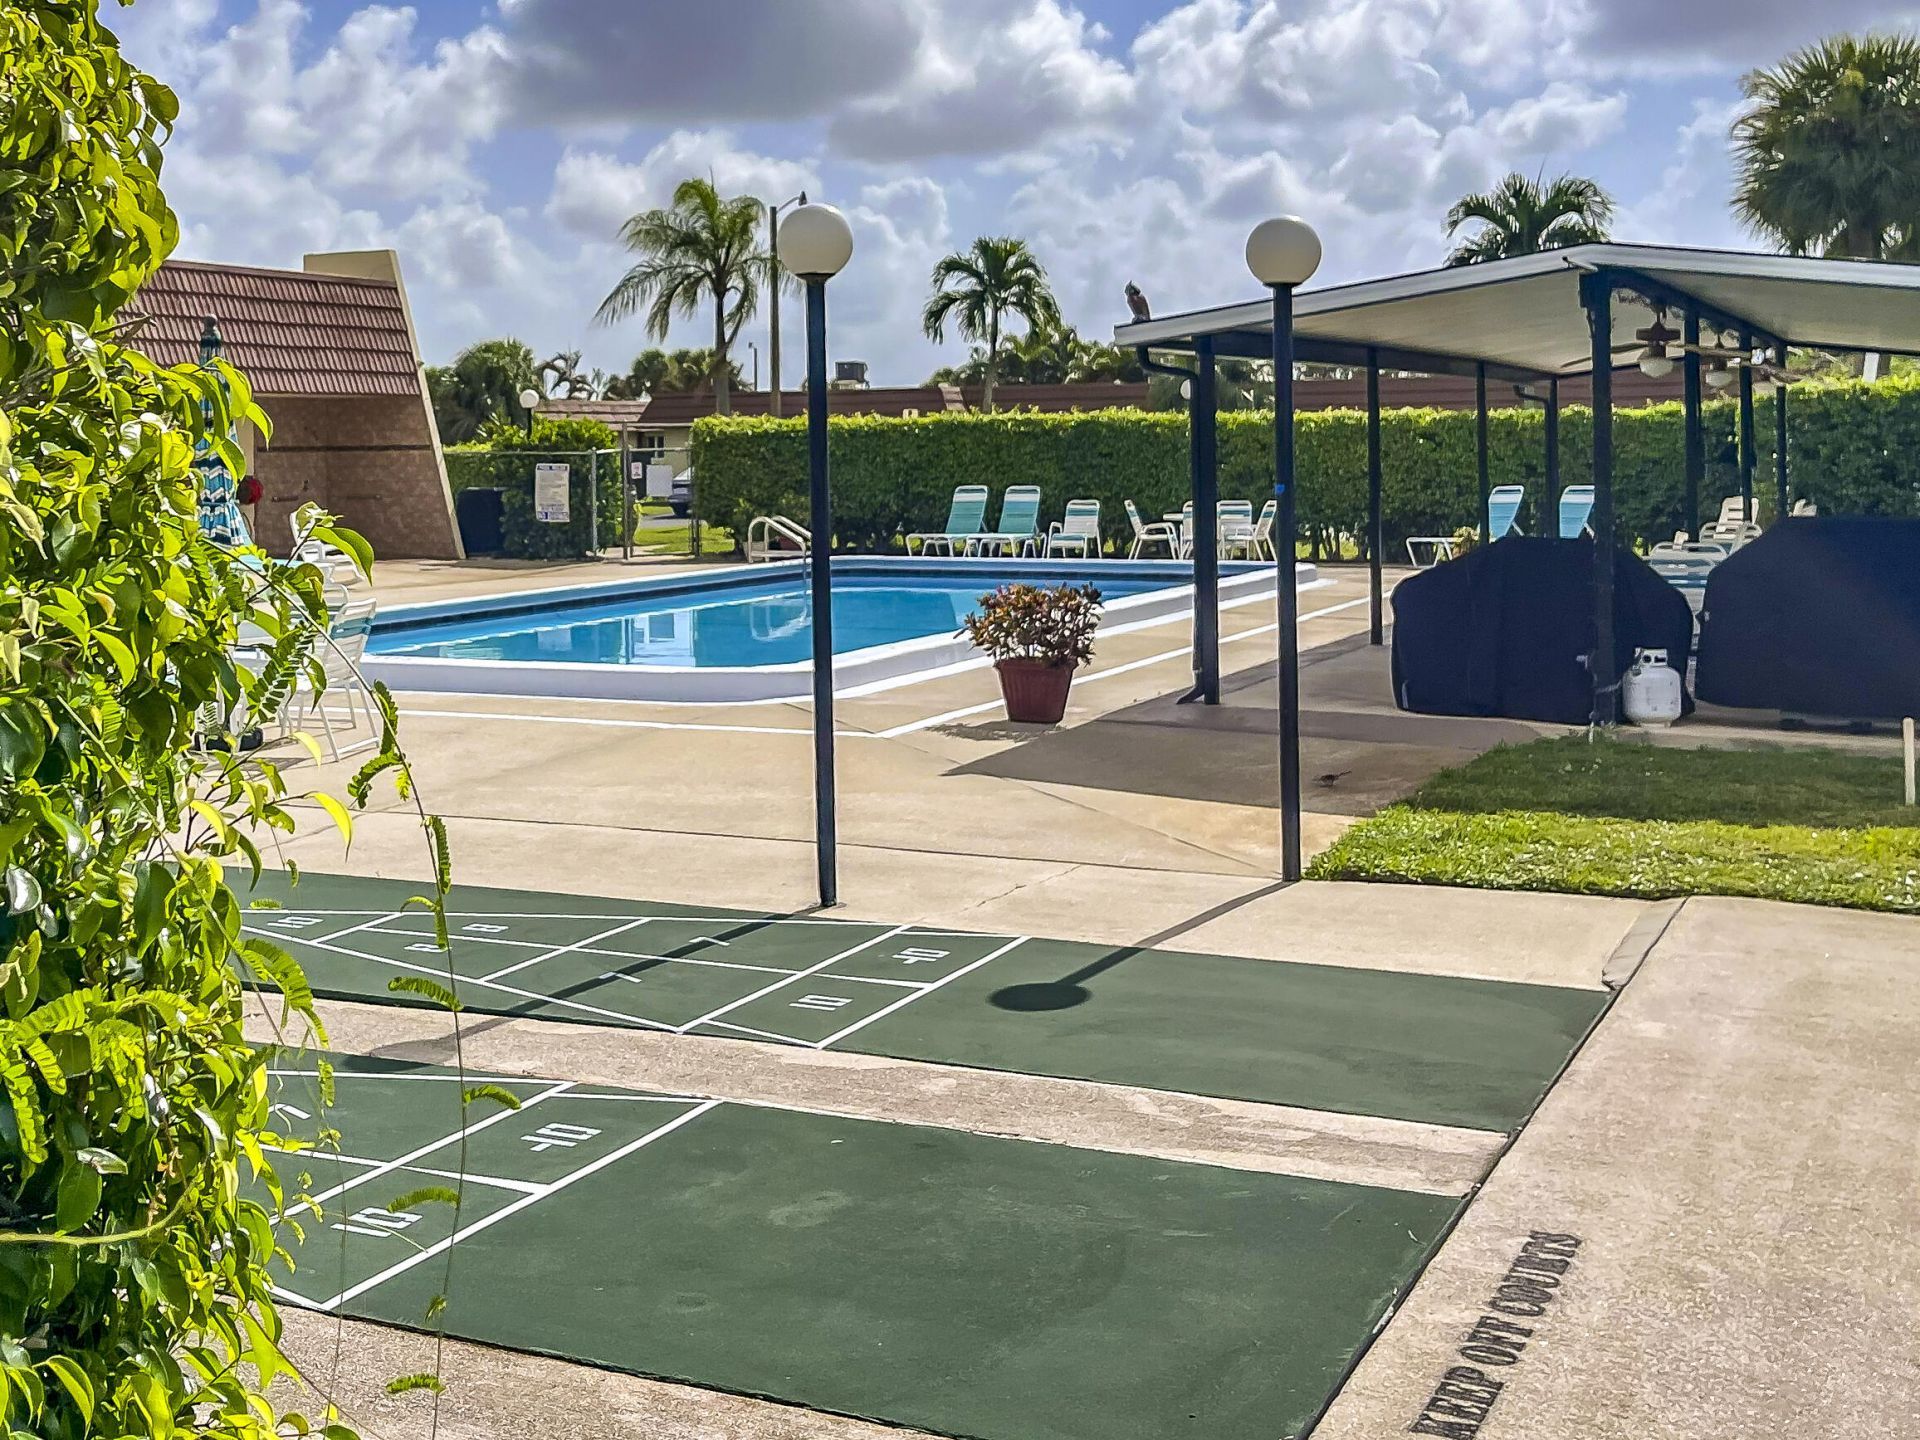
Clubhouse
Game Room
Pool
Shuffleboard Court
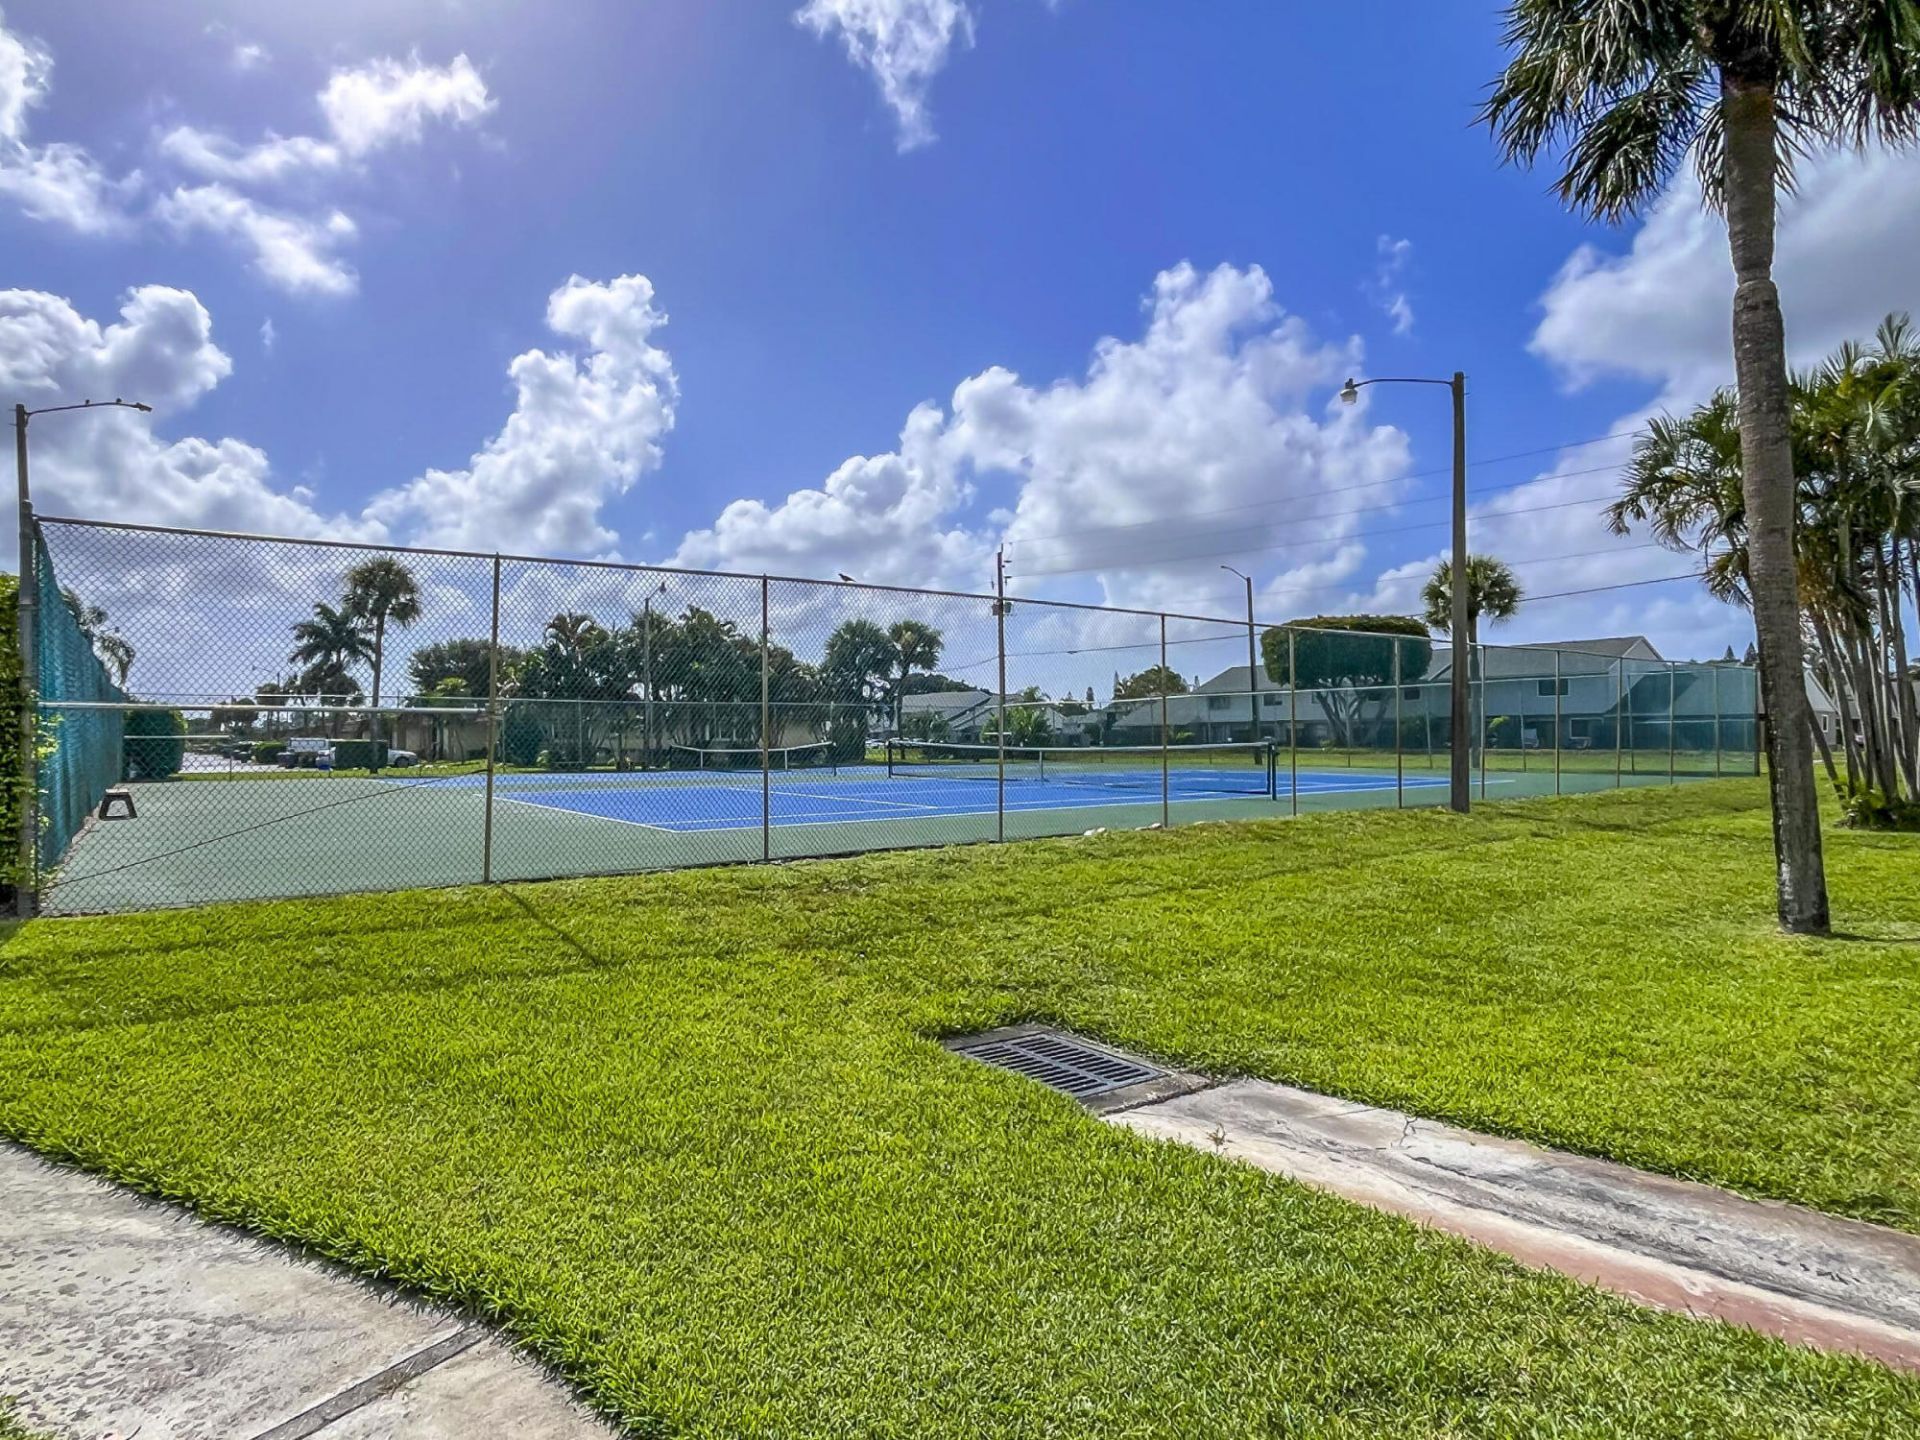
Tennis Court(s)
Community Room
Maintained Community
Sidewalks
Street Lights

Property Details

Appliances: Water Heater Owned, Dryer, Dishwasher, Water Heater, Washer, Range
Association: Cresthaven Condominiums Townhomes Sec 3
Association Fee Includes: Cable TV, Maintenance Structure, Common Areas, Recreation Facility, Pool Service
Days on Site: 79
Exterior: Stucco, CBS
Flooring: Tile
Furnished: Unfurnished
Laundry: Laundry Closet, Inside
Parcel#: 00424414520001440
Parking: Assigned, Guest
Parking Notes: Assigned, Guest
Patio/Porch: Patio - Covered, Patio
Pets Allowed: No
Restrictions: Parking - No Boat, Parking - No Commercial Vehicles, Parking - No Motorcycle, Parking - No RV, Lease Res
Security: None
Sewer: Public Sewer
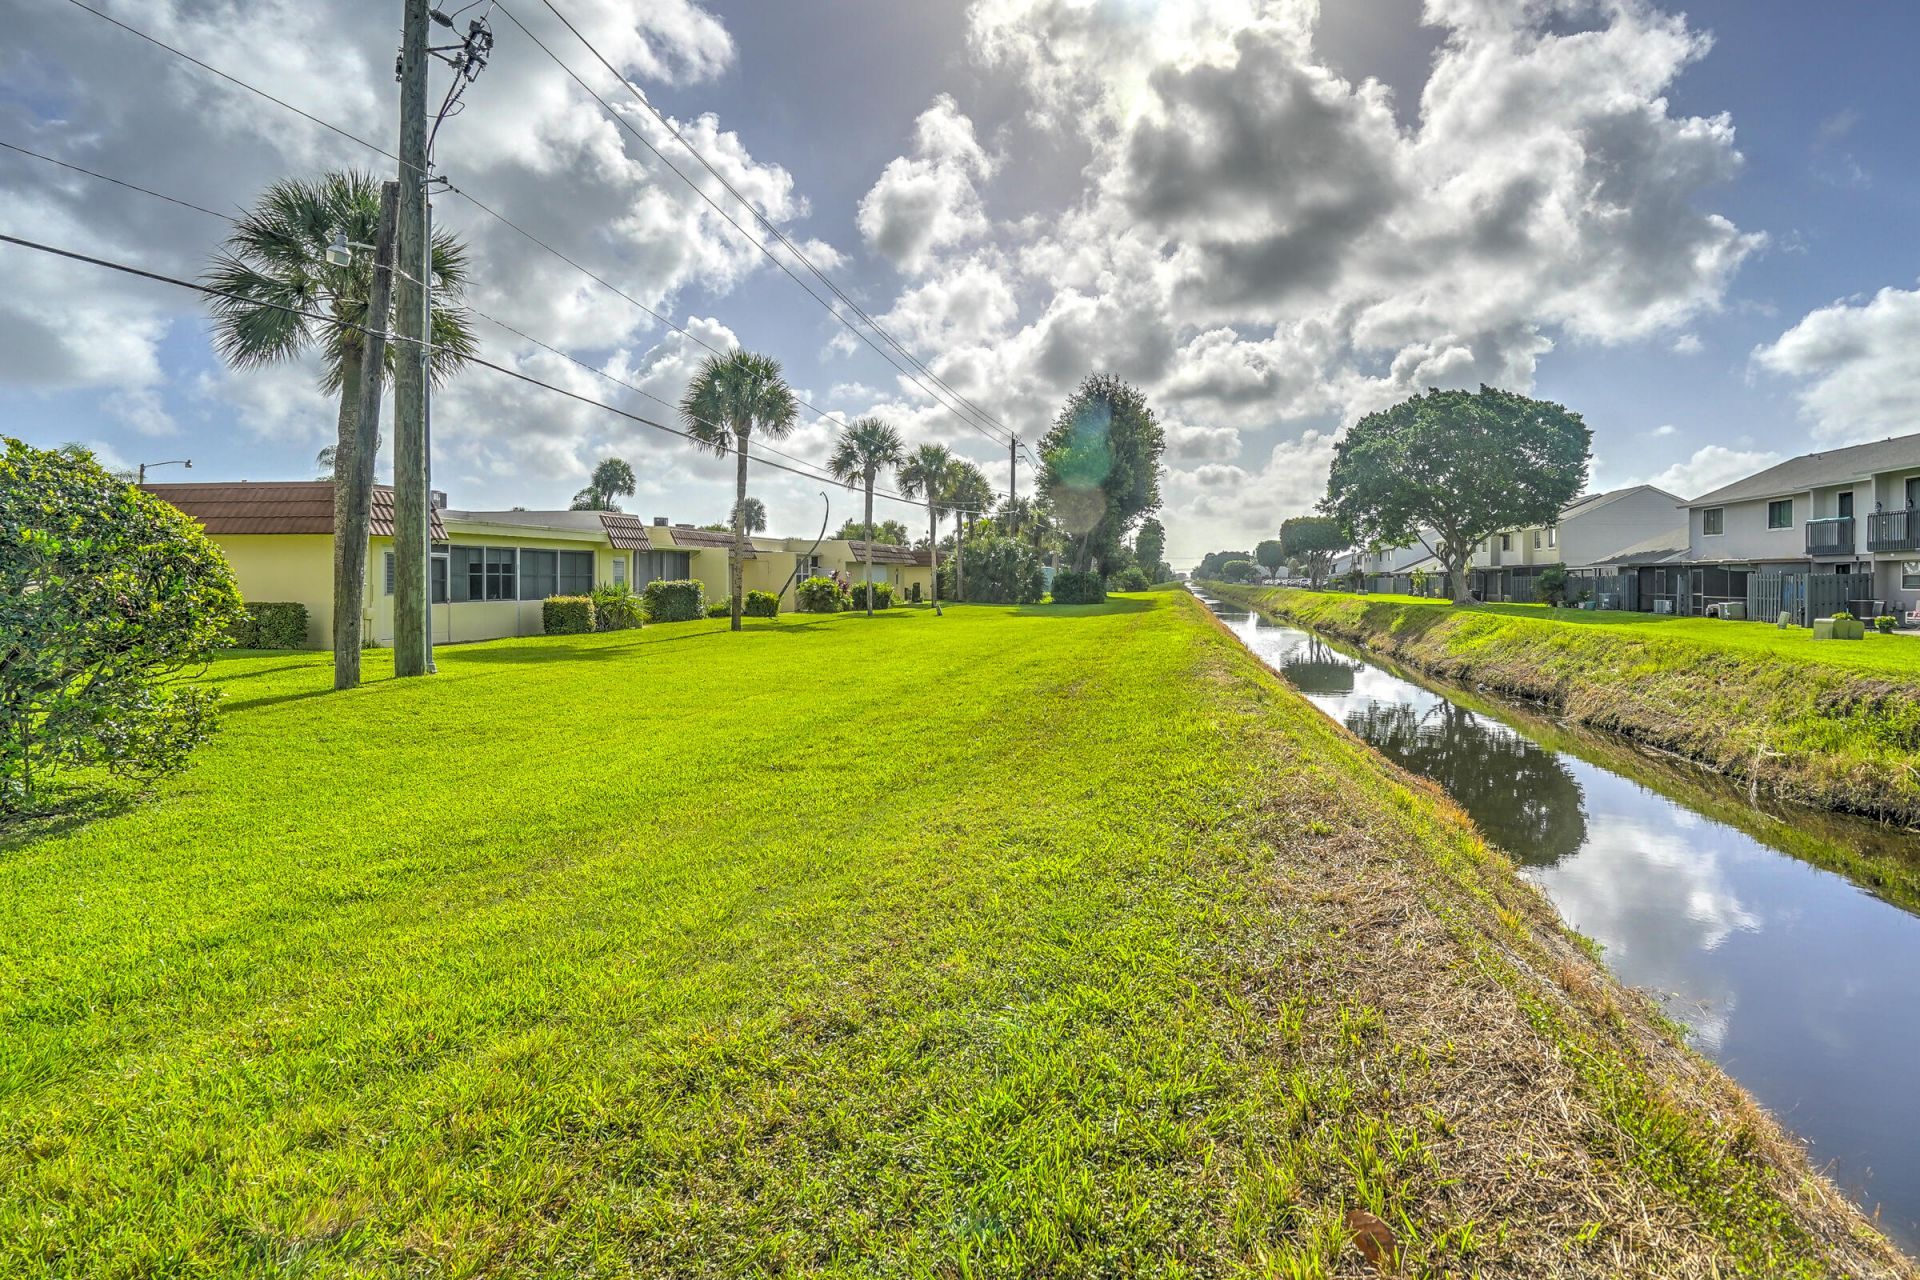
Special View Info: Garden, Canal
SQFT Living: 1272
Structure Type: Multi Family
Total Rooms: 3
Utilities: Cable Available, Electricity Available, Phone Available, Sewer Available, Water Available
Water: Public
Construction: Stucco,CBS

Room Sizes

Living Room: Level - Mainain
Primary Bedroom: Level - Mainain

Local Schools

High School: Dr. Joaquin Garcia
Middle School: Okeeheelee
Elementary School: Forest Hill

Location

Courtesy of

Agency Name: Illustrated Properties
Agent Name: Rabi Sami

agent picture

Presented by

Agent Name: Richard J Milligan
Agent Phone:
Request Info

Richard J Milligan
ipre.com
Agent Cell:
561.425.5839
Office Phone:
561.626.7000

Mortgage Calculator

%
years/fixed
yearly
yearly (est.)

Estimated Payment

$ 1,116.14 Principal & Interest $834.72 Property Tax $231.83 Homeowner's Insurance $49.58
Mortgage Logo

Login to My Illustrated Account